Retaining Walls in Portsmouth, NH
Block, boulder and tiered walls for Portsmouth yards, built to hold a slope and give you back flat ground.
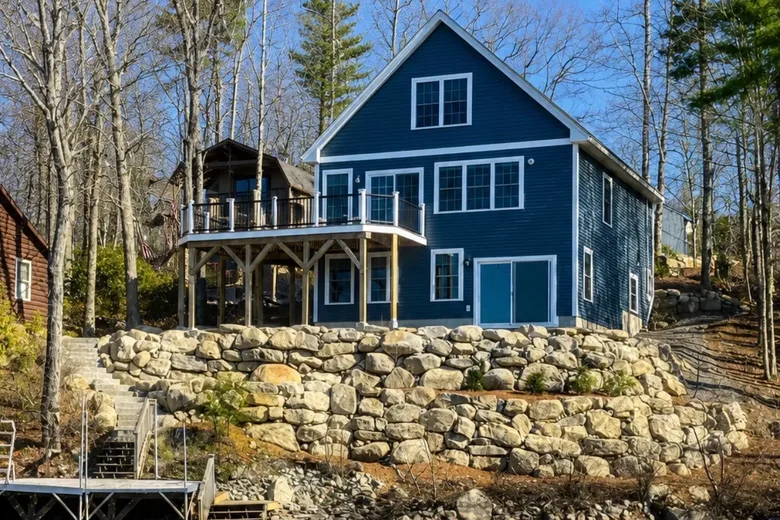
Turn Your Slope Into Usable Yard by Summer
Plan your retaining wall in Portsmouth with us now, and we can start building as soon as the ground is ready.
Get Your Free Spring QuoteWe had a retaining wall installed to push our hill back and expand our backyard.
His team knocked it out of the park with our retaining wall.
He worked with us to design and install a retaining wall on the side of the driveway that looks fantastic.
Walls Built for Portsmouth Yards
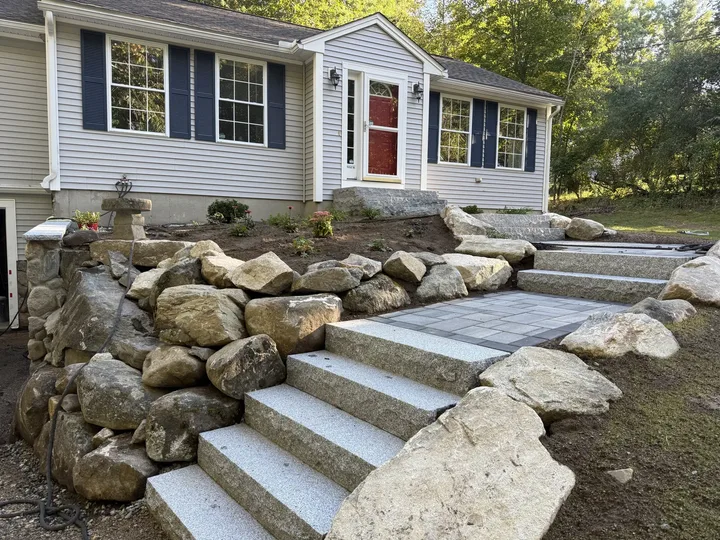
Boulders Beside the Front Steps
Granite steps up to the front door, held on both sides by a stacked boulder wall.
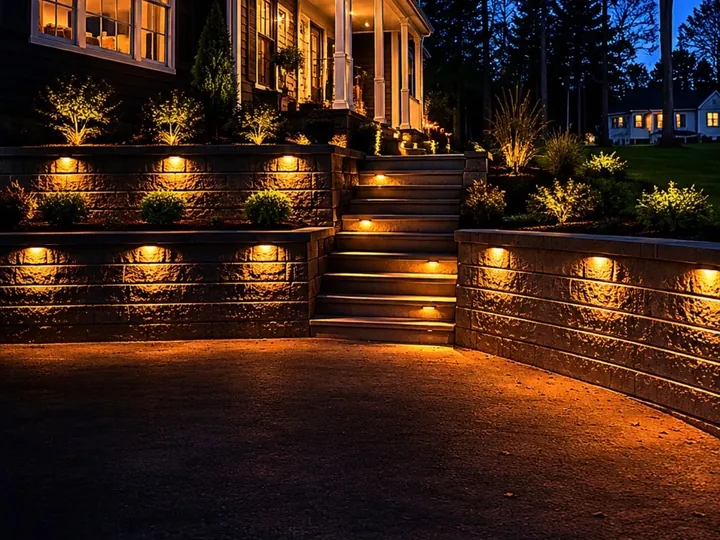
Lit Walls and Steps
Two block walls and the steps between them, lit after dark.
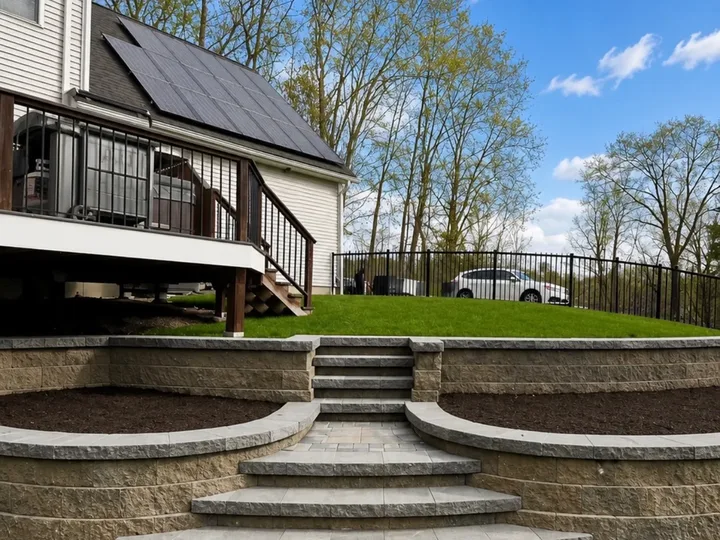
Curved Steps Through Two Tiers
Curved steps rising through a two tier block wall up to the lawn.
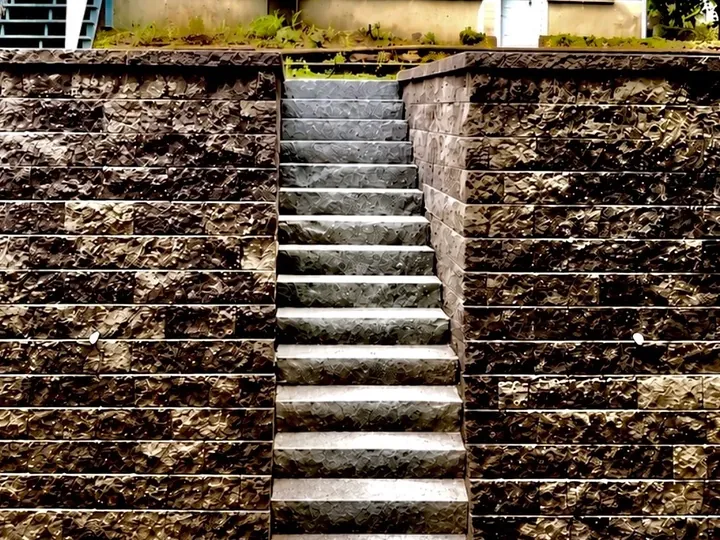
Stairs Between Tall Walls
A straight run of stairs climbing between two tall block walls.
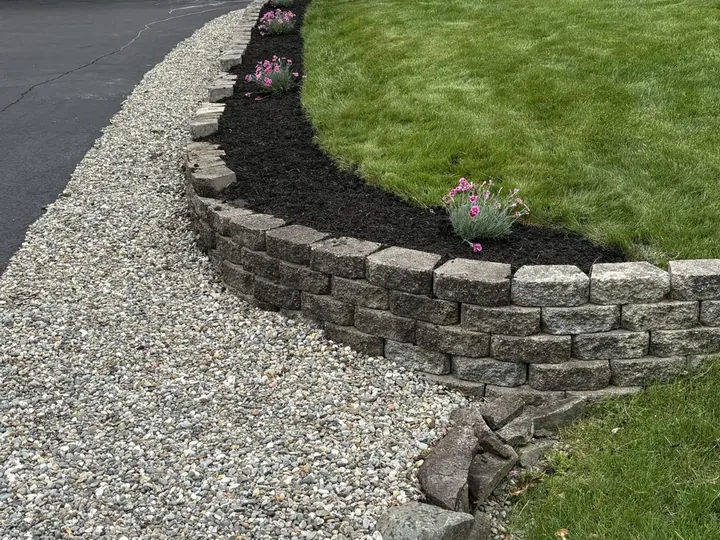
A Low Wall Along the Driveway
A low block wall holding a planting bed along the driveway.
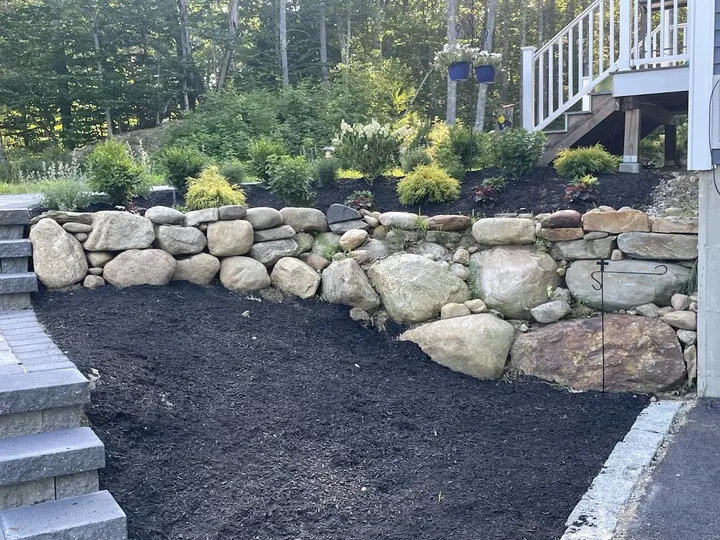
A Boulder Wall Holding a Planted Bank
A curved boulder wall holding a planted bank beside the steps.
Making Room on a Sloped Lot
When a yard slopes toward the street or drops off behind the house, a wall cut into the slope holds the grade back, and the ground above it becomes flat lawn, a patio or a bed you can use.
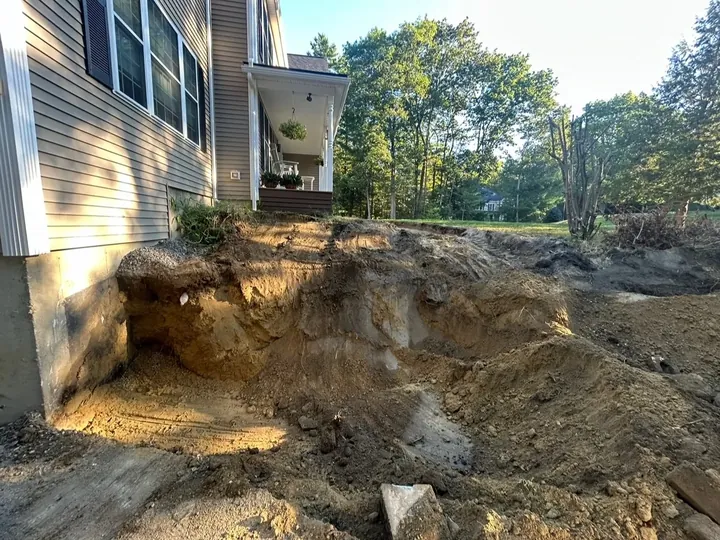
The bank cut back before the wall goes in.
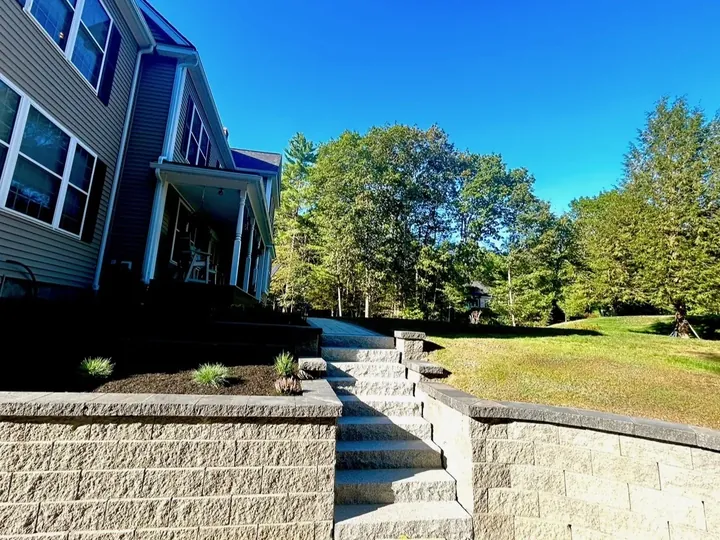
The finished wall and steps, with new plantings along the top.
What Happens After You Reach Out
- Tell Us About the SlopeTell us about the slope in the form, roughly how long and how tall the wall would be and what you want the space to do, like a flat lawn, a patio or new steps.
- We Set Up a VisitWe get back to you within one business day to set up a time to walk the yard with you.
- You Get a Plan and a QuoteWe look at the slope, the drainage and how equipment gets in, then send you a plan and a quote.
Questions We Hear From Homeowners
Can you replace an old wall that is leaning?
Yes, a leaning wall comes out and a new one gets built in its place, and steps or a second tier can be added at the same time.
Should we build one tall wall or two shorter ones?
It depends on the height of the slope and how you want to use the yard. Two shorter walls stepped back leave a planting shelf between them, and we walk through both options when we see the site.
Can steps go right through the wall?
Yes, granite or block steps can be built into the wall so the slope becomes a way up to the yard.
Do you build patios and walkways too?
Yes, see our Portsmouth patio page and our Portsmouth walkway page.
Ready to Start Your Project?
Quotes are free. Reach out below or call (603) 704-1013.