Retaining Walls in Barrington, NH
Tiered block and natural boulder walls for Barrington properties, built to level out a hillside and keep it in place for good.
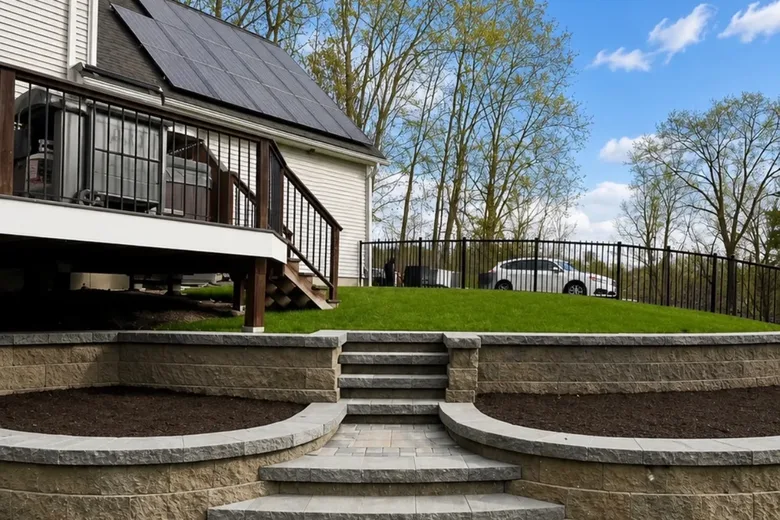
Turn Your Slope Into Usable Yard by Summer
Plan your retaining wall in Barrington with us now, and we can start building as soon as the ground is ready.
Get Your Free Spring QuoteWe are very happy with our walkway and retaining wall!
They fixed my side yard hill so that I won't have to ever mow there again.
Derek’s team are clear perfectionists and take pride in their work.
Retaining Walls for Barrington Properties
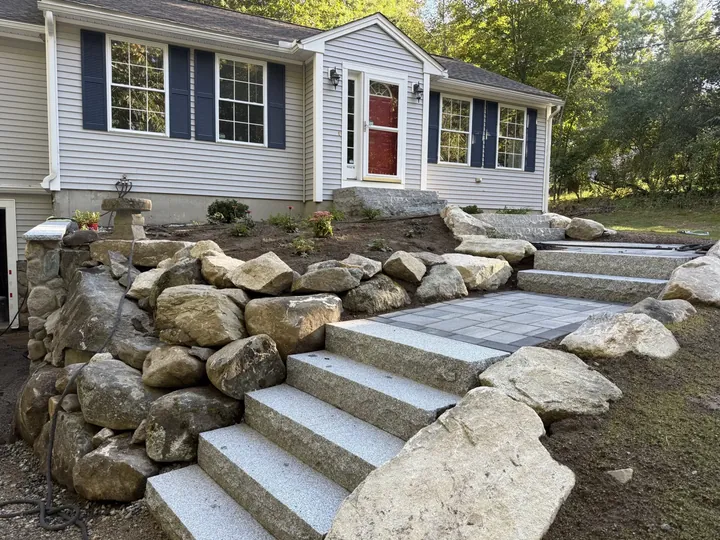
Boulders and Granite Up to the House
A wall of large boulders with granite steps climbing through it to the front entry.
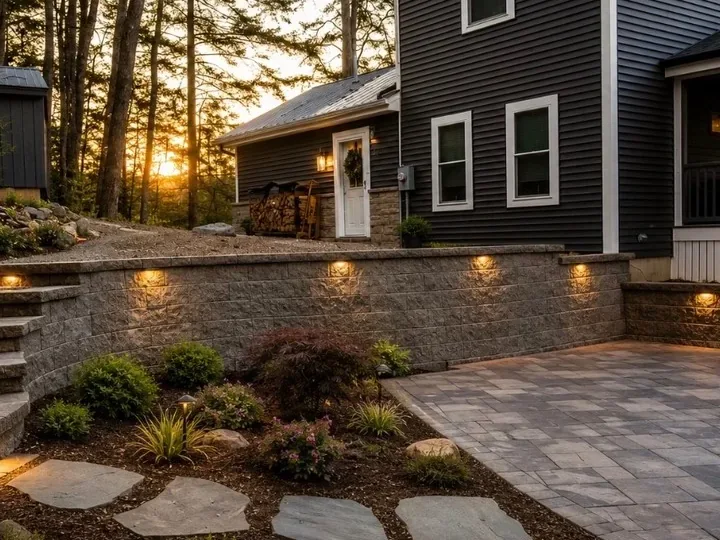
A Wall That Lights the Way
A block wall with lights tucked under the cap, glowing along the patio at dusk.
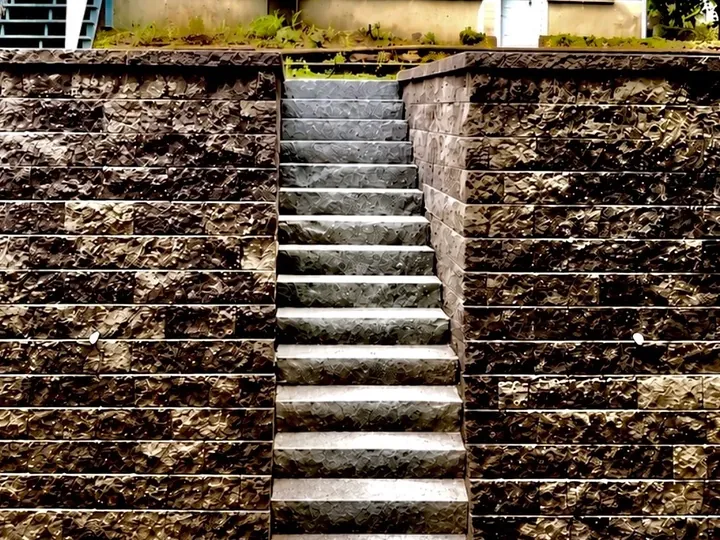
A Stairway Cut Into the Hill
Steps run straight up the hill with a tall block wall holding each side.
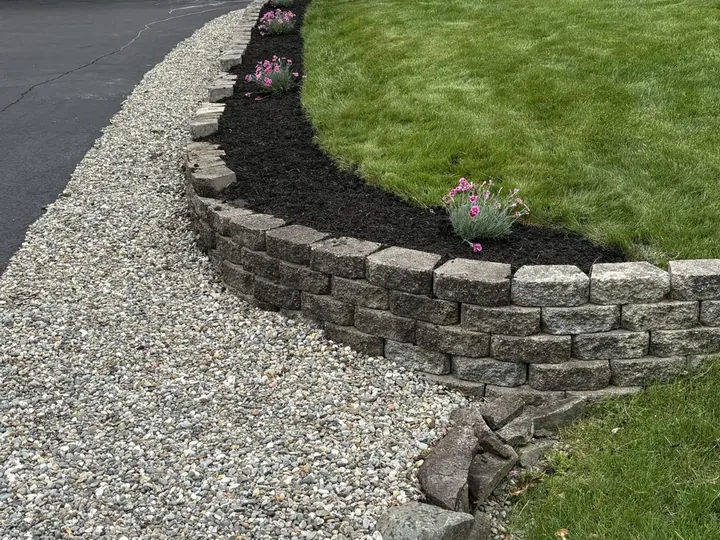
Edging a Driveway Bed
A short block wall holds a raised garden bed right at the edge of the driveway.
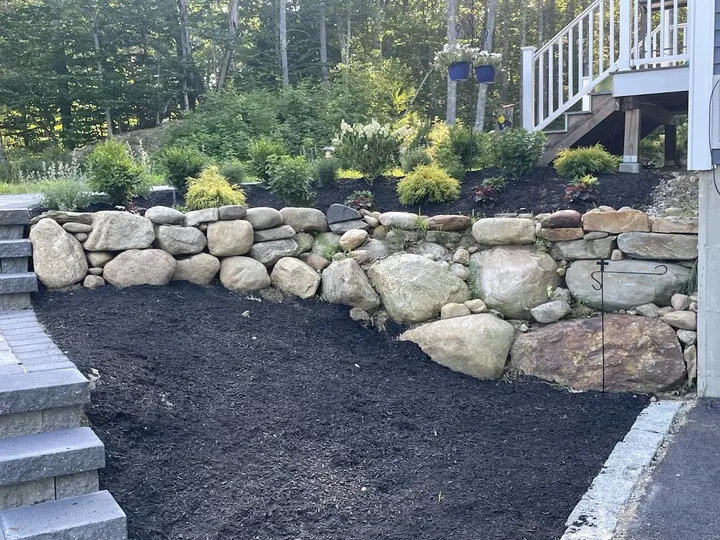
A Planted Boulder Bank
Large boulders stacked into a curve, with shrubs and perennials planted above them.
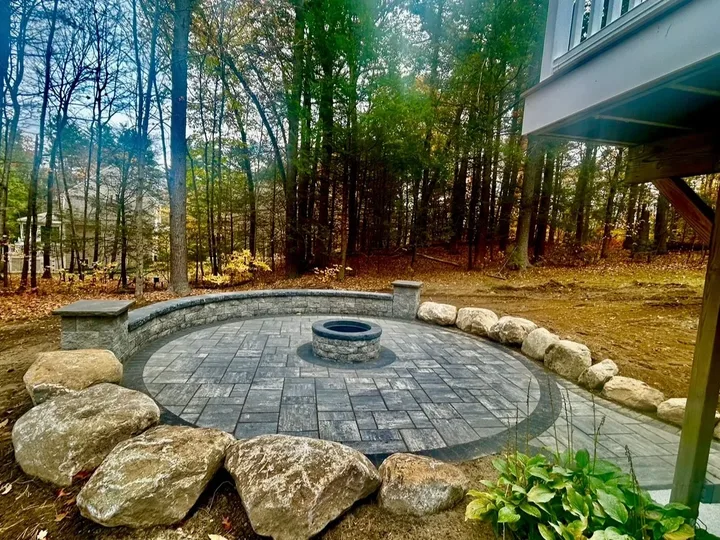
Boulders Around a Fire Pit
A ring of boulders holds the grade around a round paver patio with a fire pit in the middle.
What Goes in Before the First Block
A wall stands on what is under it. We dig down, lay compacted gravel, set drainage behind the first course and only then start stacking block, so the wall stays straight through every freeze and thaw.
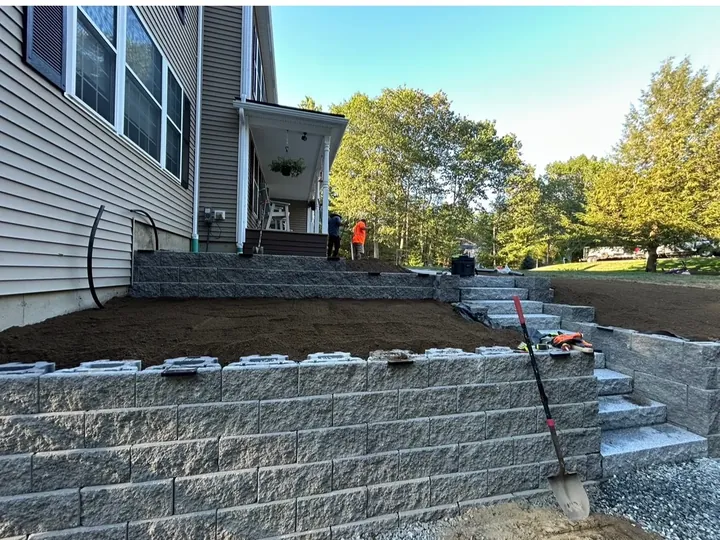
The gravel base going in under the first course of block.
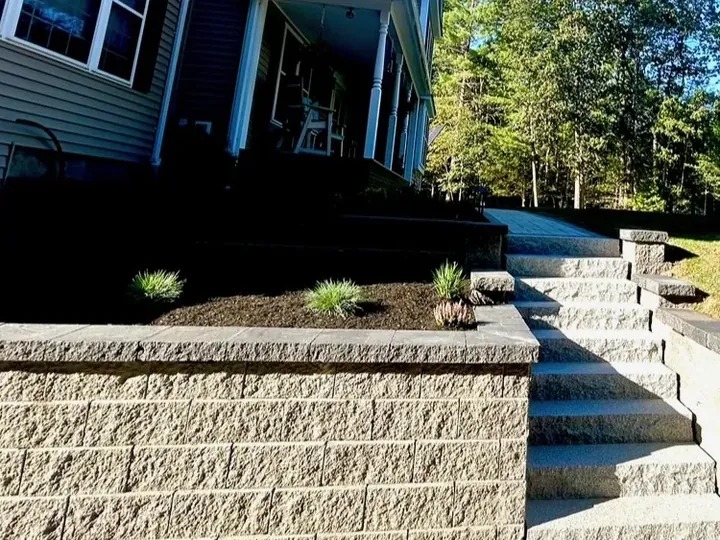
The same wall finished, with steps and plantings along the top.
What Happens After You Reach Out
- Share the BasicsFill out the form with a rough length and height for the wall and how you hope to use the ground above it.
- We Call You BackWithin one business day we reach out to pick a time to come walk the property with you.
- Your Plan and QuoteAfter seeing the hill, the water flow and the access for our machines, we put together a plan and a quote for you.
Questions We Hear From Homeowners
How tall can a retaining wall be?
It depends on the soil and the slope behind it, and taller walls are often split into two tiers with a shelf between them. We measure on site and tell you what will hold.
Do you use boulders or block?
We build both, since boulders give a natural look on a wooded lot and block gives clean lines and room for steps and lights. We help you pick the one that fits the yard.
Can my old timber wall be replaced?
Yes, the old timbers come out and a block or boulder wall goes in with a proper base and drainage behind it.
Do you build patios and walkways too?
Yes, see our Barrington patio page and our Barrington walkway page.
Ready to Start Your Project?
Quotes are free. Reach out below or call (603) 704-1013.